
Waterfront



Address
31 Green Head Lane, Stonington, ME
Price
$ 1,175,000
Property Attributes
- MLS#1655211
- TypeSingle Family
- Listing Status Active Under Contract
- CountyHancock
- CityStonington
- Zip04681
- StyleFarmhouse, Victorian
- Year Built1900
- Taxes$ 9525
- Price$ 1,175,000
- Bedrooms3
- Full Bathrooms2
- Half Bathrooms0
- Sqr Footage2156
- Lot Size5.7 Acres
Data Source:
Maine Listings (MREIS)
Property Description
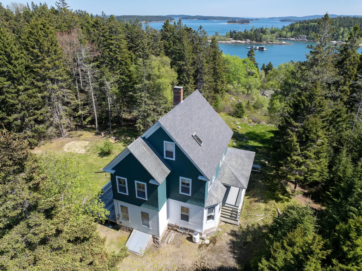
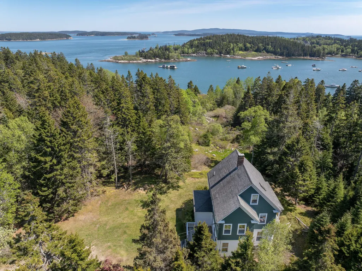
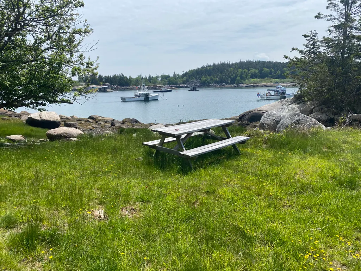
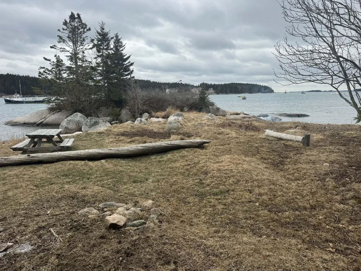
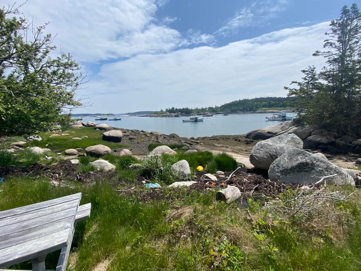
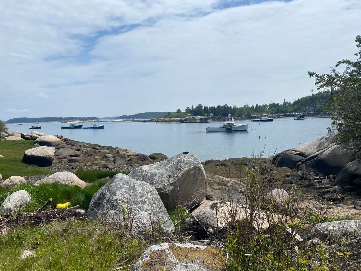
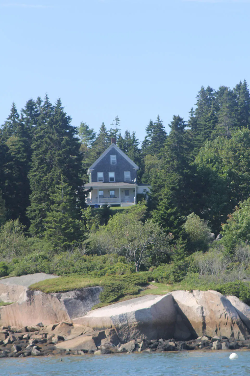
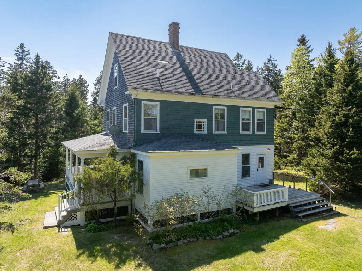
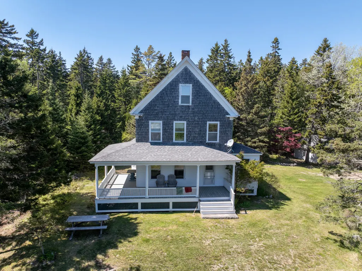
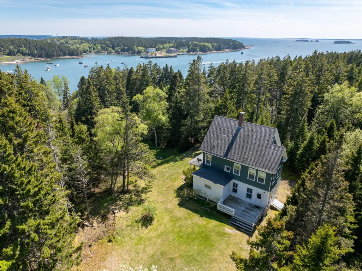
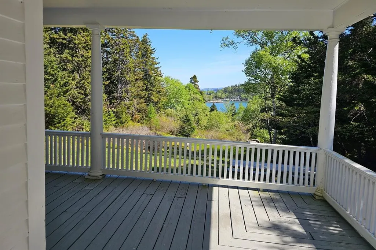
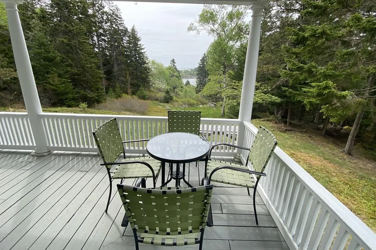
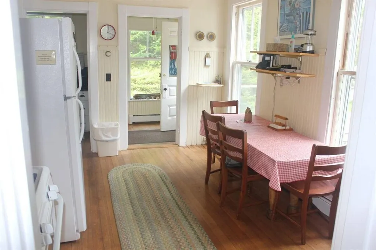
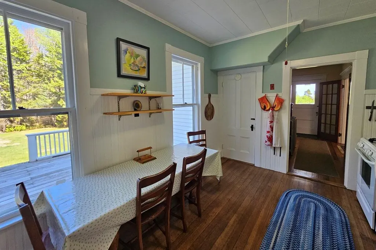
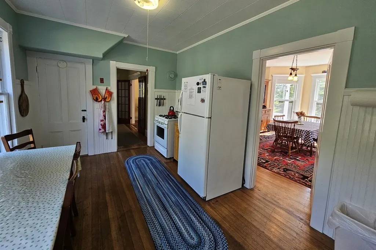
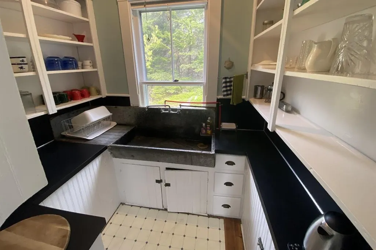
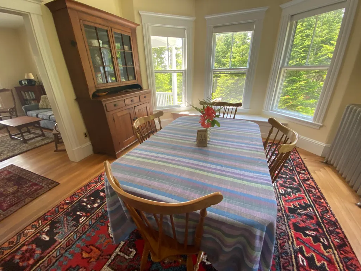
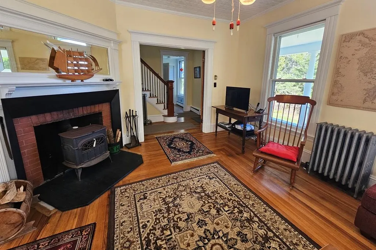
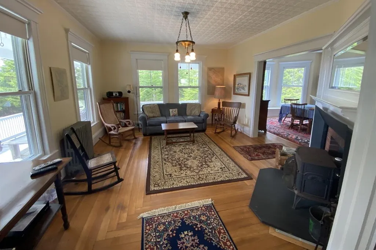
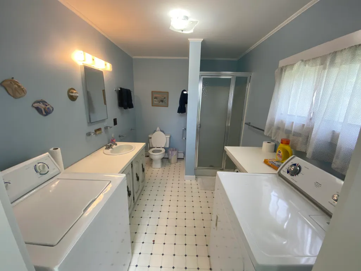
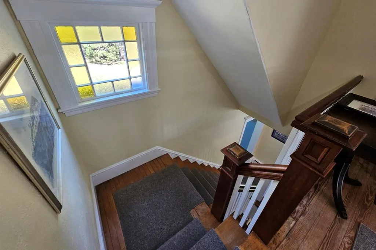
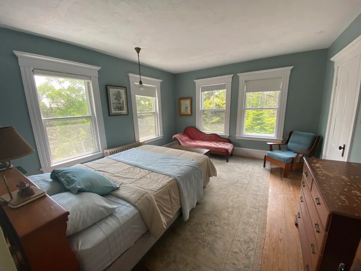
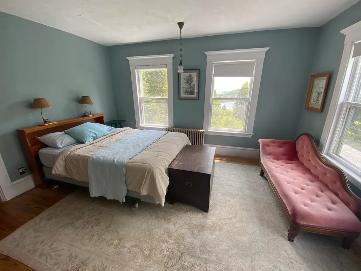
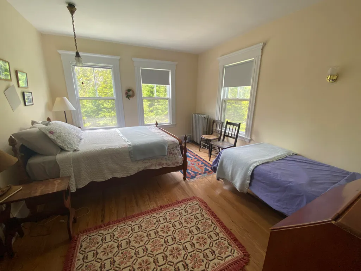
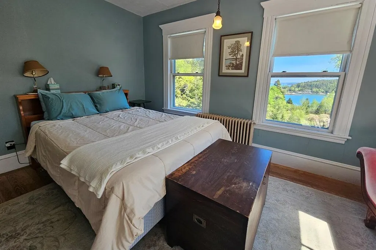
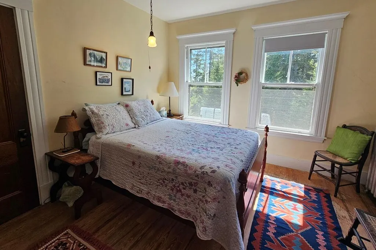
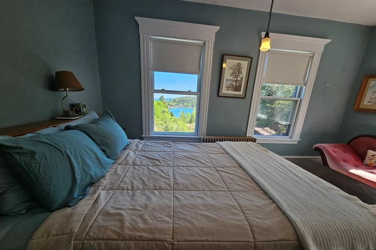
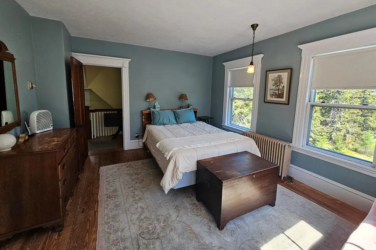
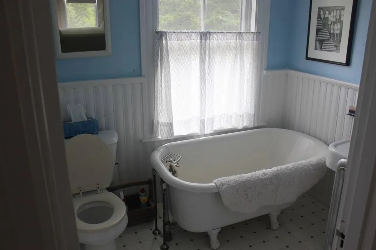
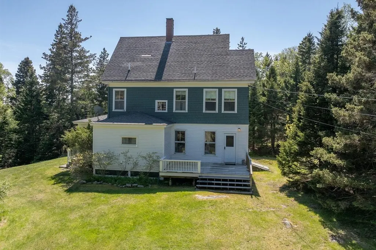
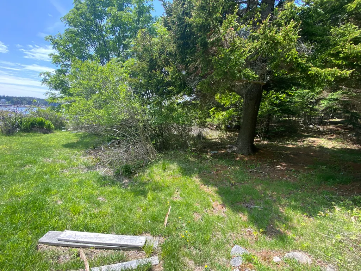
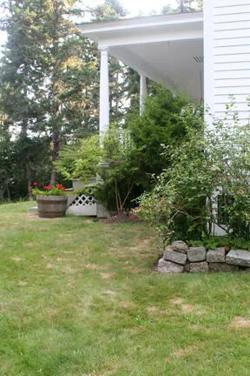
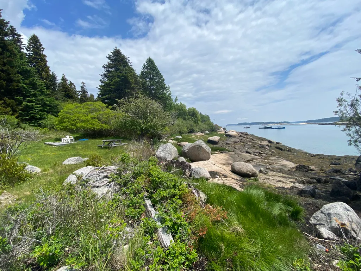
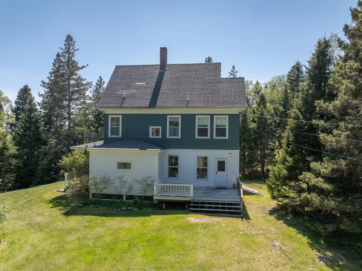
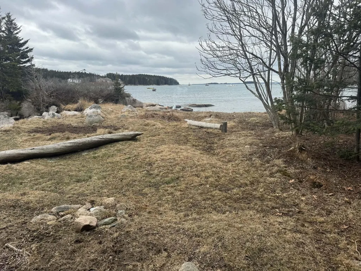
Fuch's Farmhouse - Set along the Deer Isle Thorofare, this classic farmhouse occupies approximately 5.7 acres with 450' of frontage, connecting seamlessly to the shore. Located on the western side of the village in the well-loved Green Head neighborhood, the home dates to the early 1900s and has remained in the same family for decades. Currently a seasonal three-bedroom, two-bath property, it has the potential for year-round use with some updates. The house holds onto its original feel. An entryway leads into the kitchen, which has a propane range and refrigerator, plus a butler's pantry with a soapstone sink, tin ceilings, and wood floors. Wood floors and detailed trim work continue throughout, giving the home a comfortable, lived-in character. The living room centers on a chimney with a woodstove and opens onto the south- and west-facing wraparound porch. The formal dining room retains original radiators and trim. A first-floor bath includes a shower, washer and dryer, and a bright window with water views. Upstairs are three bedrooms, including a larger room with strong views toward Isle au Haut. A smaller front room works well as a reading nook or office. The second-floor bath has a clawfoot tub, antique fixtures, and an original radiator. The attic offers two additional finished or semi-finished rooms for extra sleeping or workspace. Outside, the clapboard and wood shingle siding reflect the home's age and setting. The wraparound porch is the perfect place to relax and take in the views, and a one-bay garage provides extra storage or workspace. This is a property that hasn't been overdone--cared for, held onto, and used as it was meant to be: close to the water, close to the village, and very much part of the landscape.
General Features
| Sewer | Public Sewer |
|---|---|
| Zoning | Shoreland |
| Electric | Circuit Breakers |
| Tax Year | 2025 |
| County | Hancock |
| Property Type | Residential |
| HOA | false |
| Status | Active Under Contract |
| City | Stonington |
| Lot Size Units | Acres |
| Lot Size Square Feet | 248292 |
| Tax Annual Amount | 9525 |
| Standard Status | Active Under Contract |
| Tax Lot | 44 |
| View | Scenic |
| Body of Water | Thoroughfare |
| Virtual Tour | https://www.propertypanorama.com/instaview/mreis/1655211 |
| Heating | Oil,Hot Water,Radiator |
| Cooling | None |
| Property Subtype | Single Family Residence |
| Garage Y/N | true |
| Land Lease Y/N | false |
| Roof | Shingle |
| Garage Spaces | 1 |
| Architectural Style | Farmhouse,Victorian |
| Construction Materials | Wood Frame,Shingle Siding,Wood Siding |
| Year Built | 1900 |
| Attached Garage | false |
| Total Rooms | 7 |
| Full Baths | 2 |
| Appliances | Dryer,Gas Range,Refrigerator,Washer |
| Other Structures | Shed(s) |
| Patio/Porch Features | Porch |
Interior Features
| Total Baths | 2 |
|---|---|
| Air Conditioning Y/N | false |
| Heating Y/N | true |
| Basement | Interior Entry,Unfinished |
| Flooring | Wood |
| Total Fireplaces | 1 |
| Fireplace Y/N | true |
| Above Grade Finished Area | 2156 |
| Total Bedrooms | 3 |
| Interior Amenities | Attic,Bathtub |
| Furnished Y/N | Negotiable |
| Laundry Features | Main Level |
Exterior Features
| Parking Features | Gravel,1 - 4 Spaces,Detached |
|---|---|
| Lot Features | Near Town,Rural,Level,Rolling Slope,Landscaped,Wooded |
| Water Source | Well |
| Lot Size Area | 5.7 |
| Lot Size Acres | 5.7 |
| Road Surface Type | Gravel |
| Lot Size Source | Other |
| Waterfront Y/N | true |
| Building Area Total | 2156 |
| Foundation Details | Granite |
Amenities
- Foreclosure
- Views
- Short Sale
- New Construction
- Adult 55+
- Lease To Own
- No HOA Fees
- Furnished
- Primary On Main
- Air Conditioning
- Seller Finance
- Green
- Fixer Upper
- Horse
- Golf
- Fireplace
- Deck
- Garage
- Basement
- Pool
Property vs Single Family Average in 04681
Statistics provided by Inside Real Estate
Price
Taxes
Year Built
 Listing data is derived in whole or in part from the Maine IDX and is for consumers' personal, non commercial use only. Dimensions are approximate and not guaranteed. All data should be independently verified ©2026 Maine Real Estate Information System, Inc. All Rights Reserved.
